- Historic village modeling
- Site zone rendering
- Adaptive reuse proposal
Zhongxing Village
A park model and zone-specific renders visualize the historic settlement and its proposed uses.
- Scope
- Existing 3D environment integration, proposal-driven expansion, rendering and video production
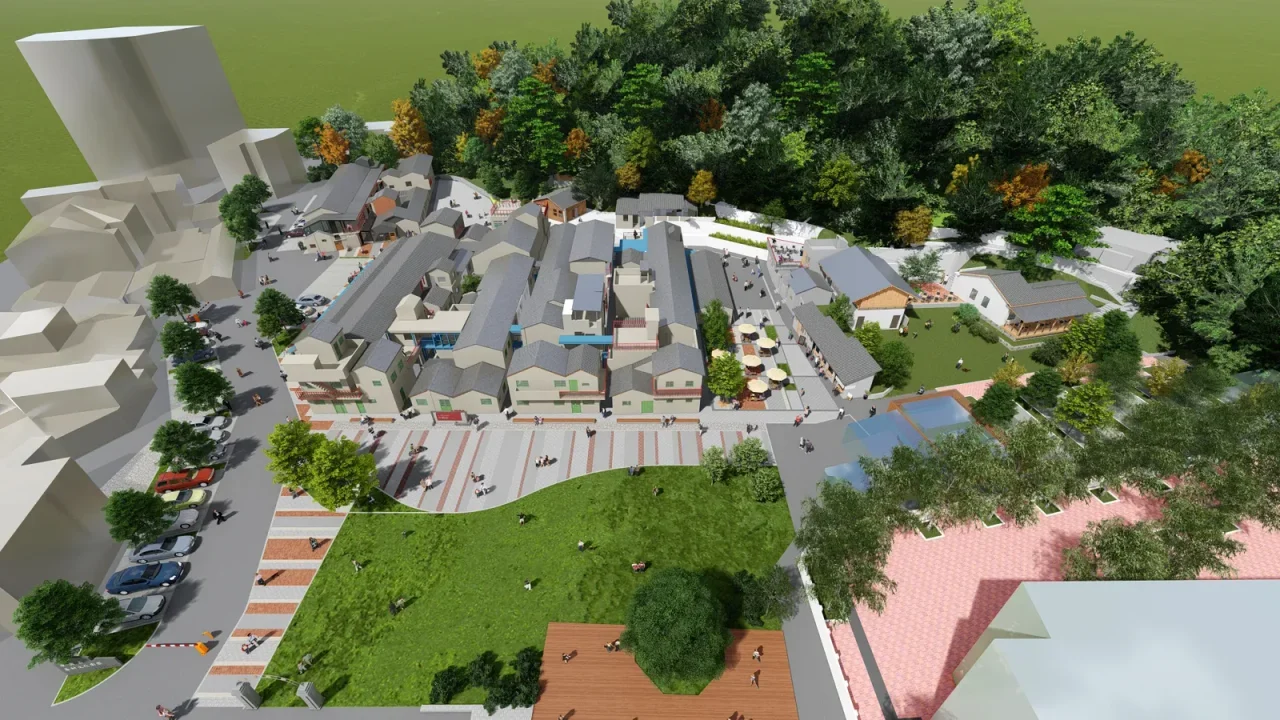
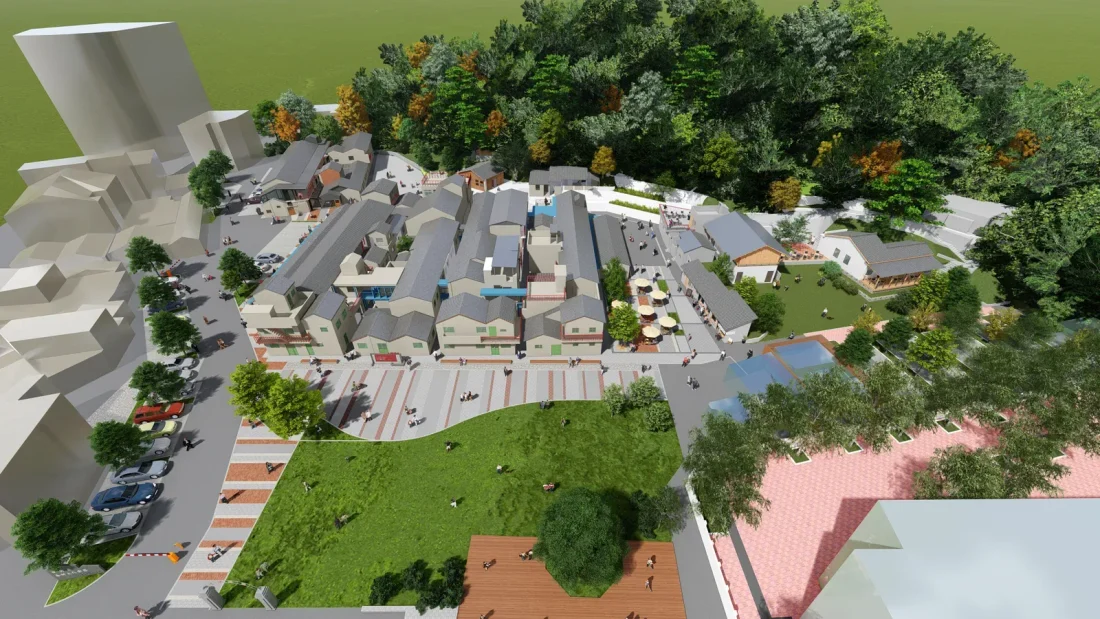
Giving each zone a distinct purpose
The sequence moves from the full layout to lodging and gathering areas. Materials, people, and camera scale explain each use; proposal and later films are kept distinct.
Building details and park overview
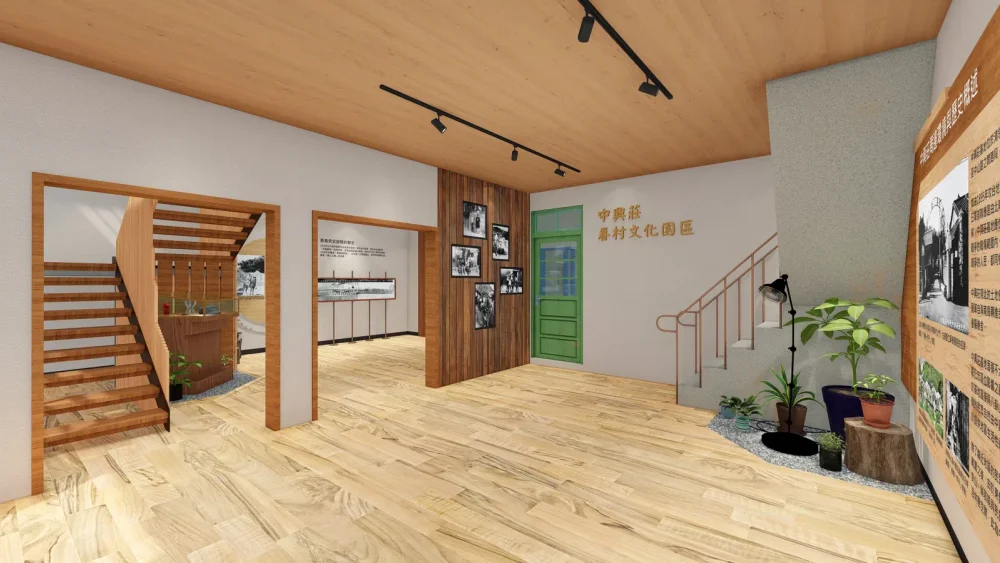
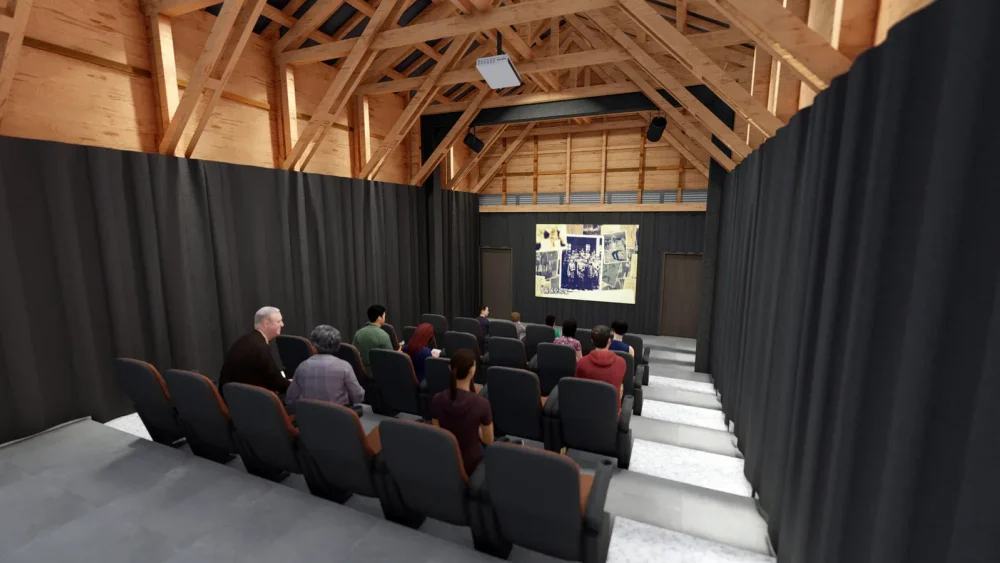
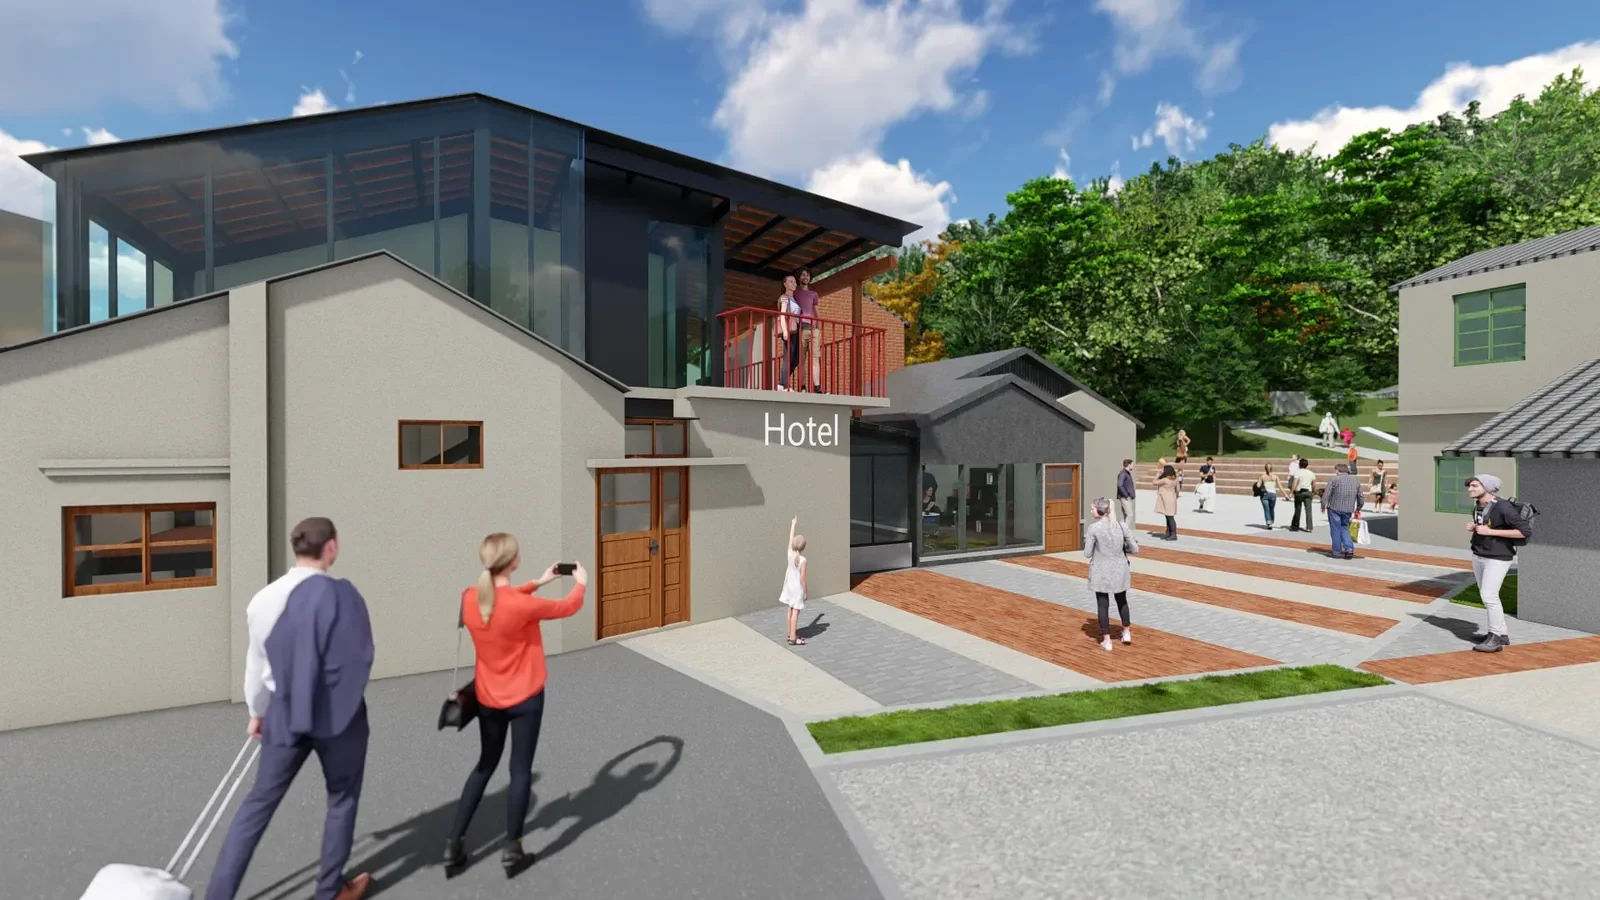
From references to a site proposal
For site planning and proposals, the spatial visuals were developed from plans, aerial imagery, site photographs, measurements and verbal requirements.
Design and outcome
Parts of the proposal were adopted and activities were held at the site.