- Immersive projection
- Industrial space reuse
- OT operations proposal
Nangang Arts & Culture Soho Park
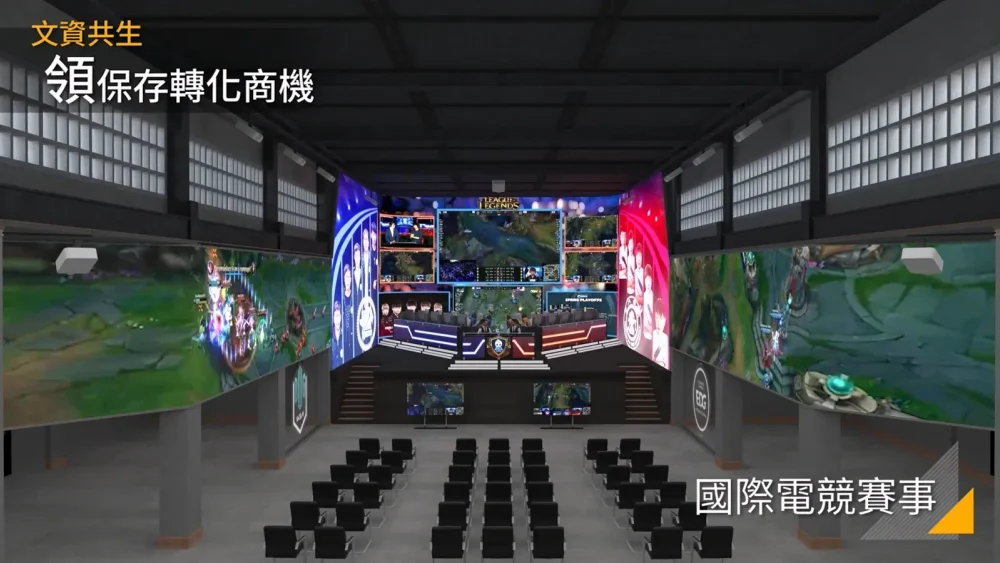
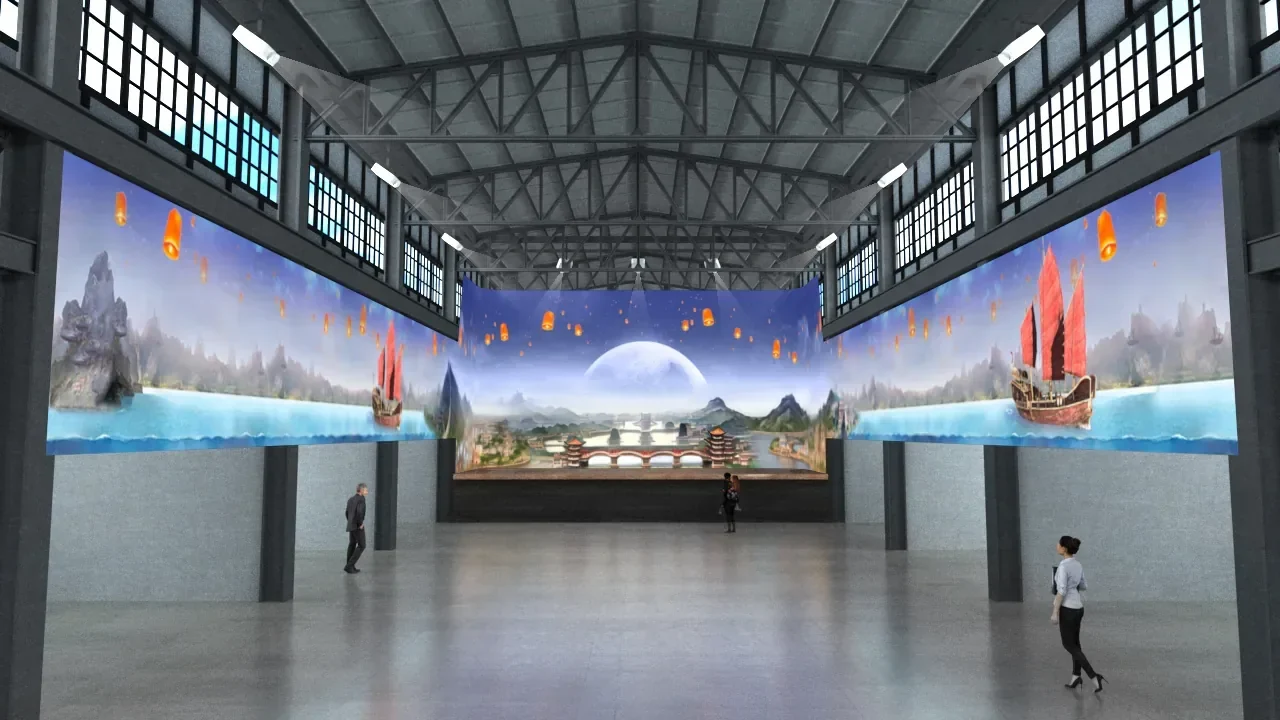
3D visualization of projection and performance in an industrial site for an OT proposal.
- Scope
- 3D modeling, materials and scene composition, rendering, video editing
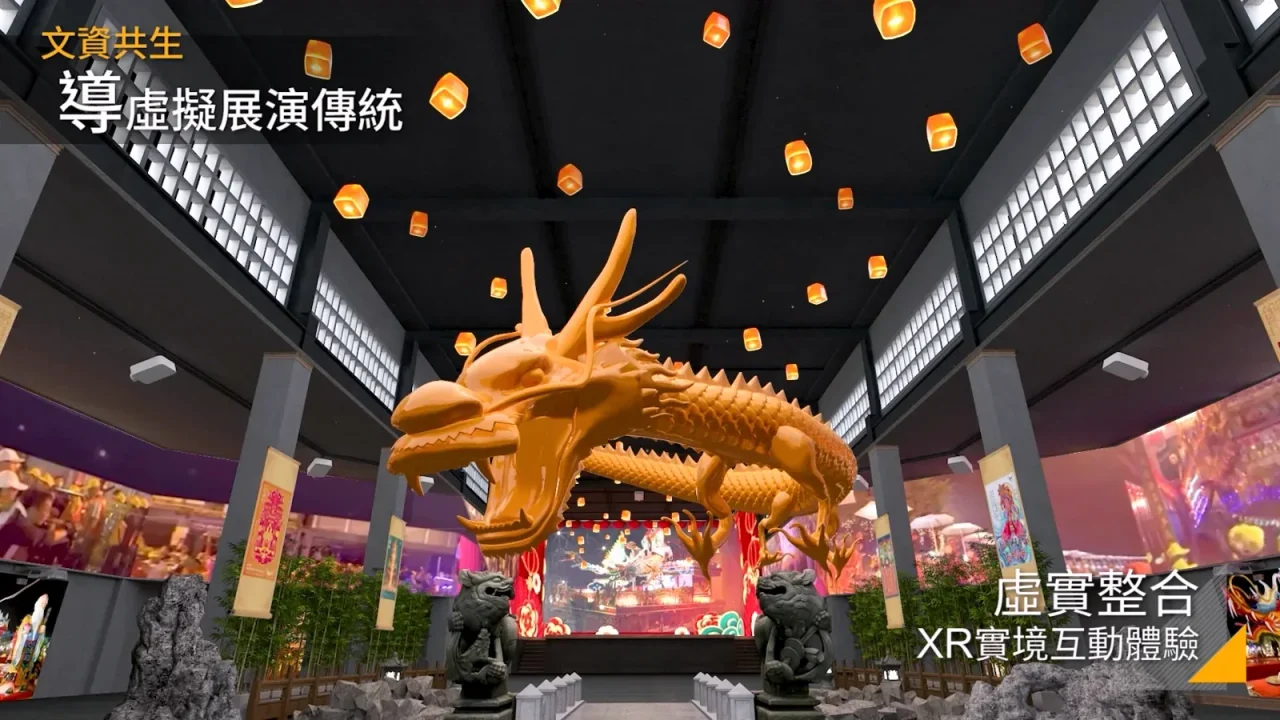
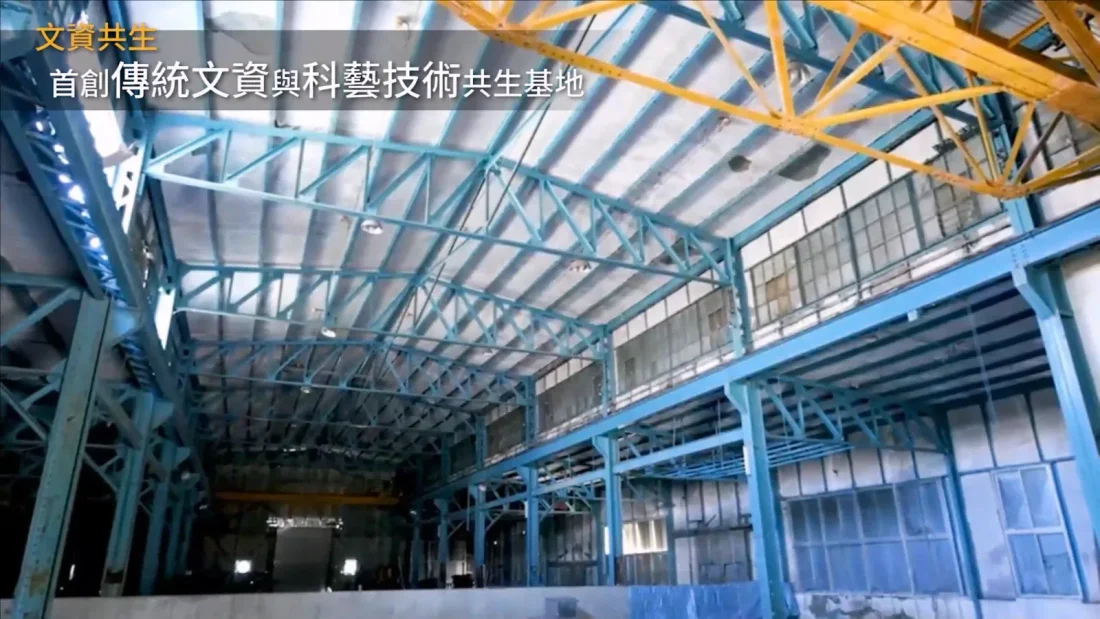
Reading the industrial space before projection
The original industrial span sets the scale; projection surfaces, visitors, and ambient light then visualize different uses.
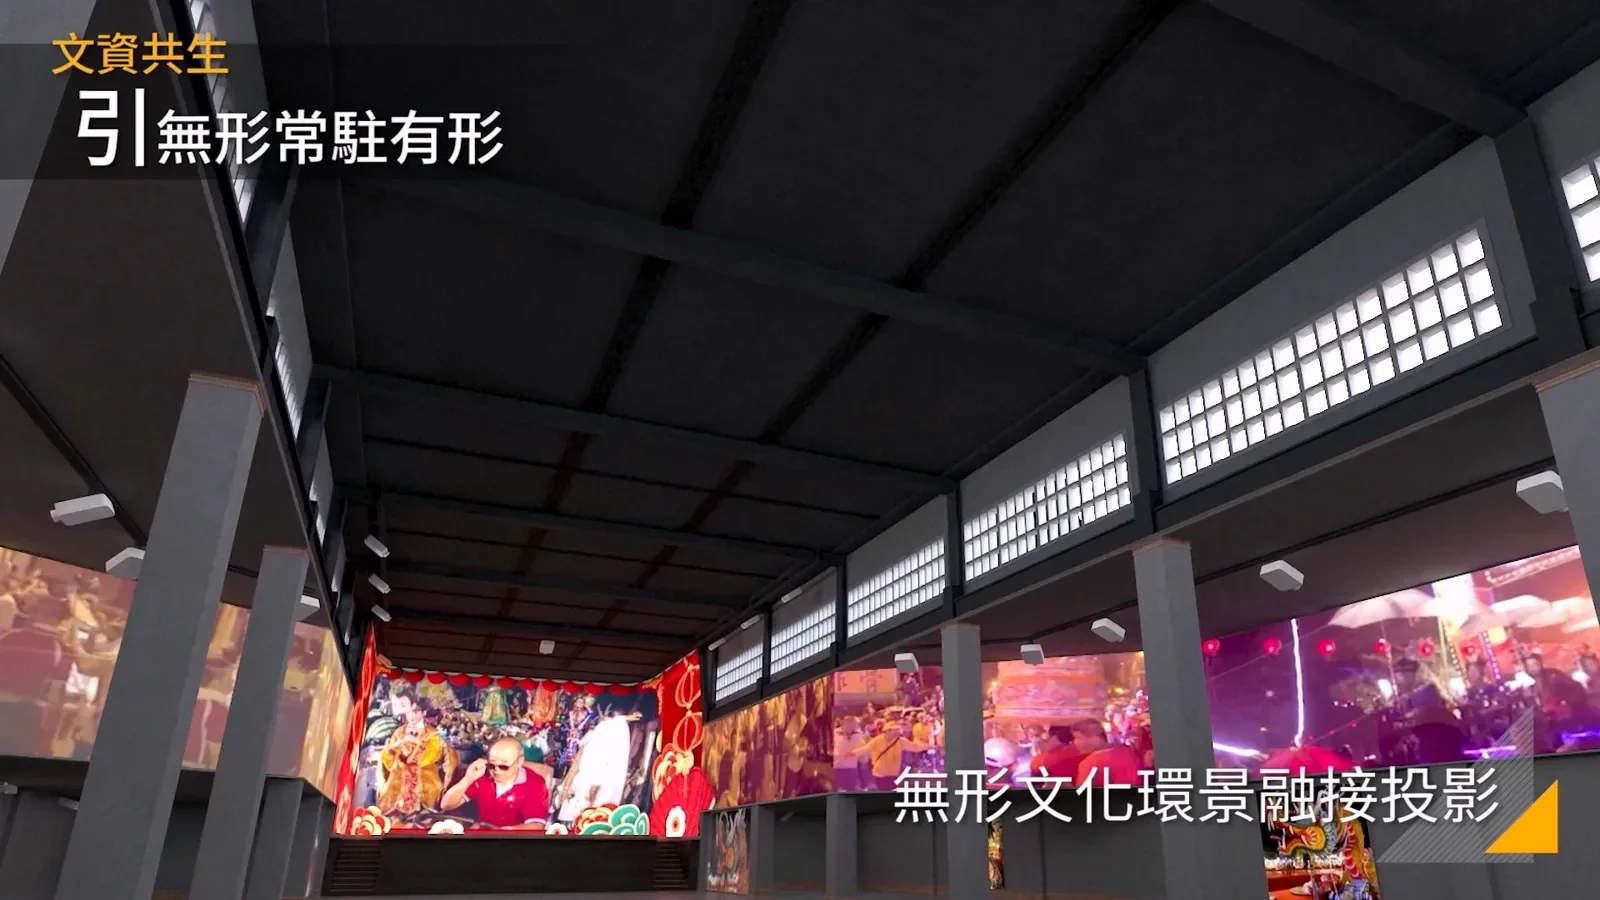
Projection scenes and spatial views
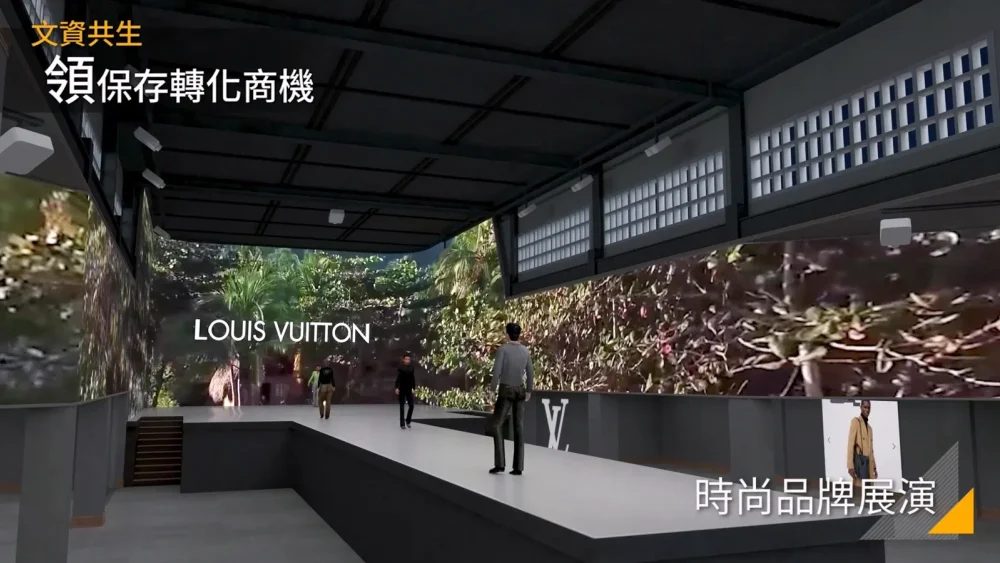
From references to a site proposal
For site planning and proposals, the spatial visuals were developed from plans, aerial imagery, site photographs, measurements and verbal requirements.
Design and outcome
This is a conceptual spatial-planning proposal.