- Heritage building model
- Site circulation visuals
- Adaptive reuse proposal
Datun District Office
Models, zone views, and a guided film visualize a reuse vision for a historic building ensemble.
- Scope
- 3D modeling, materials and scene composition, rendering, video editing
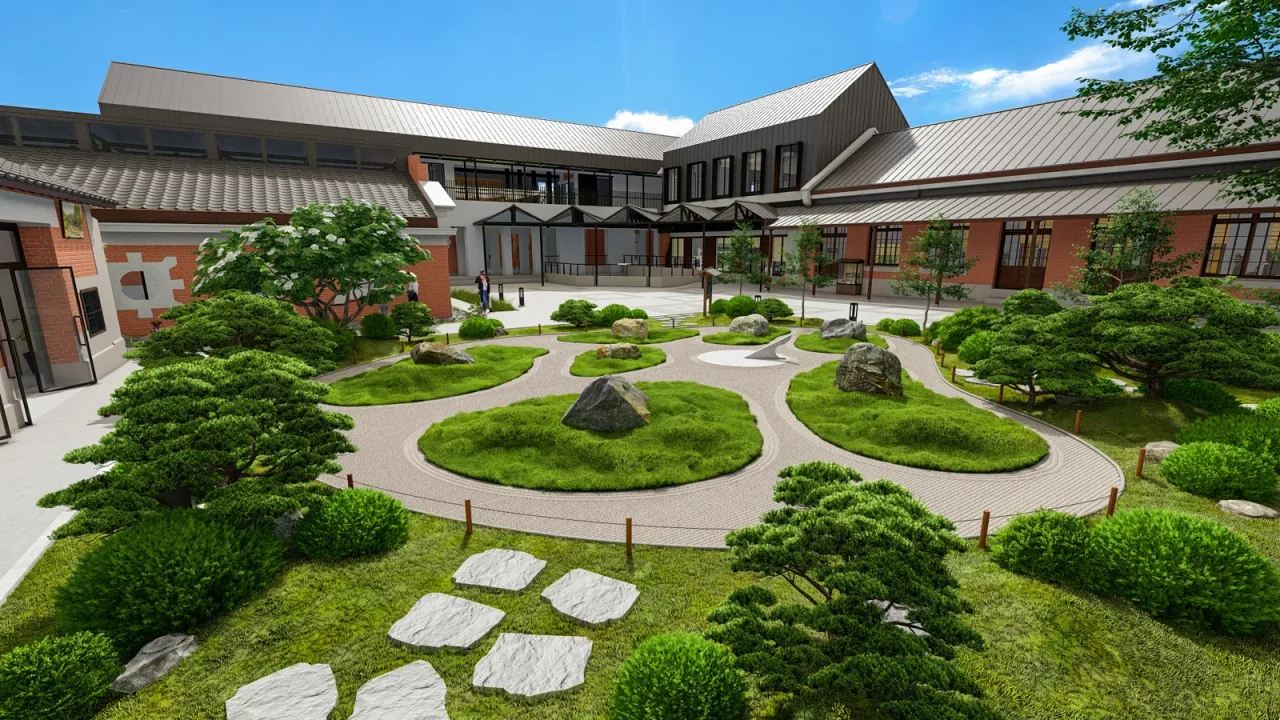
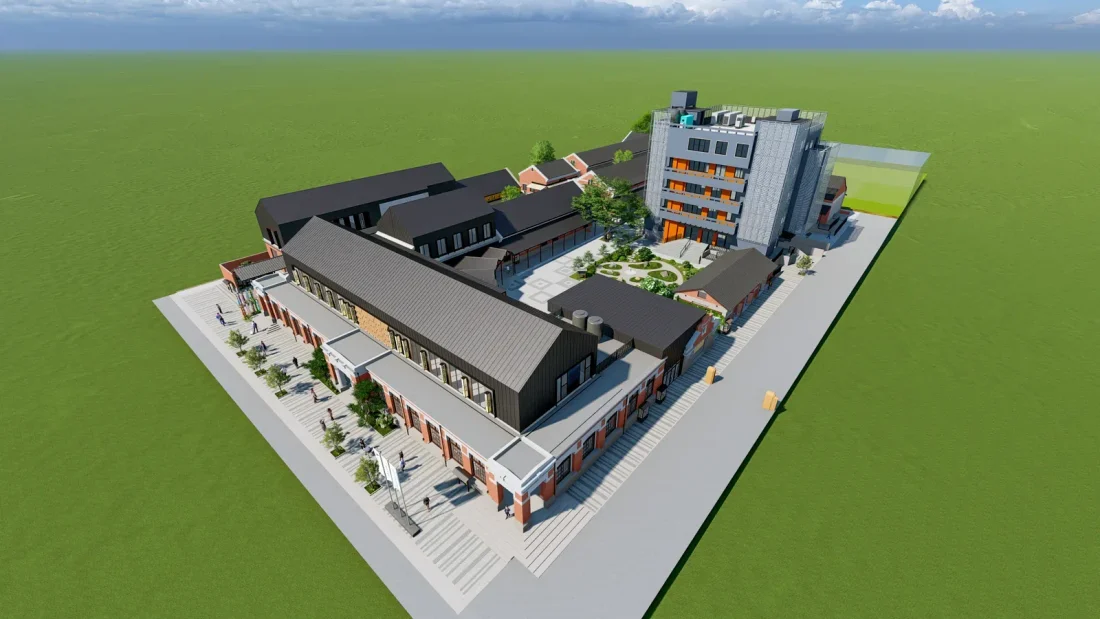
Details within a larger place
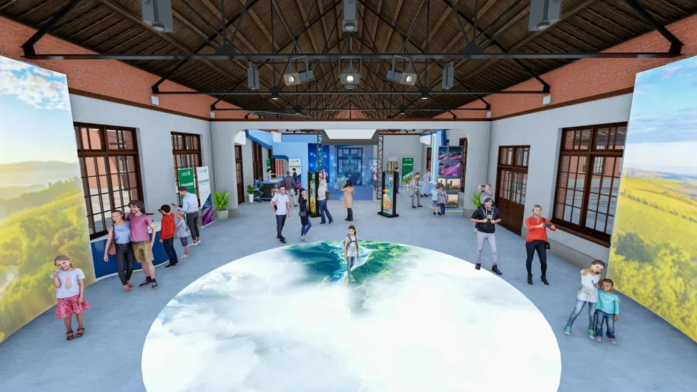
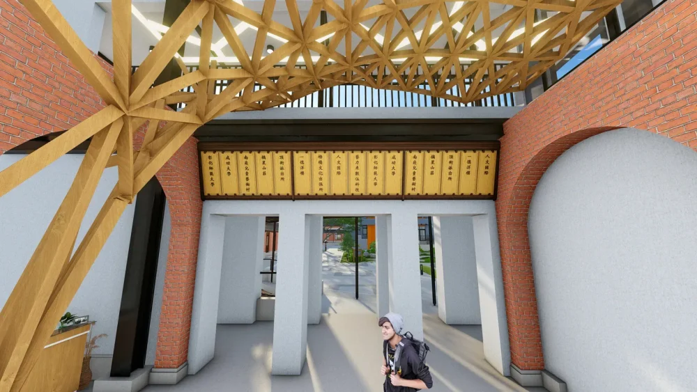
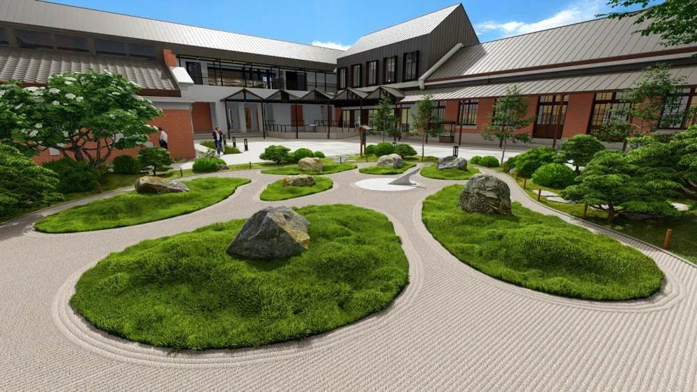
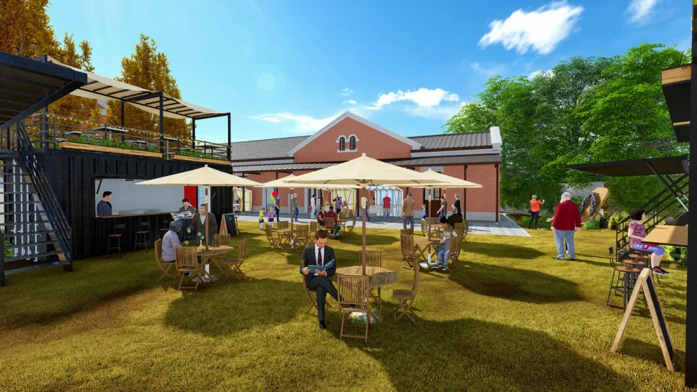
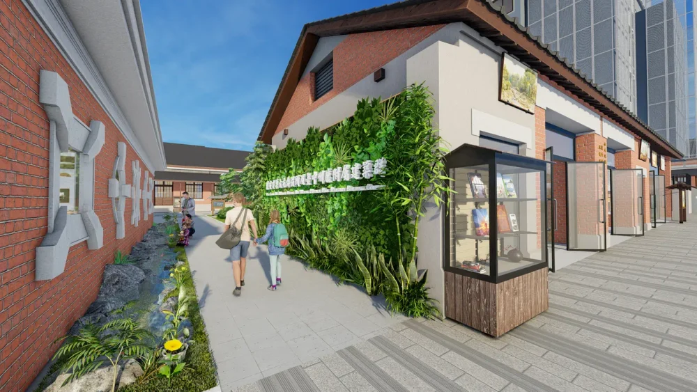
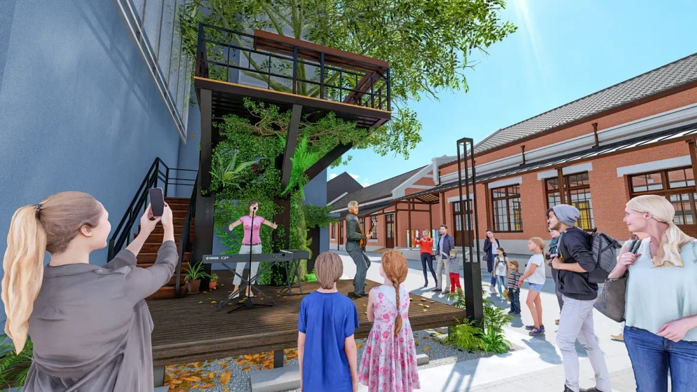
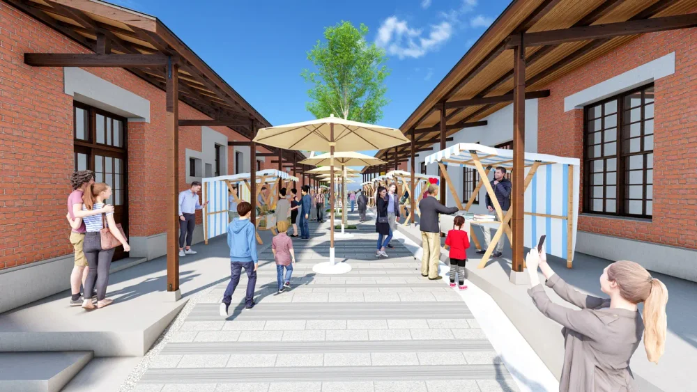
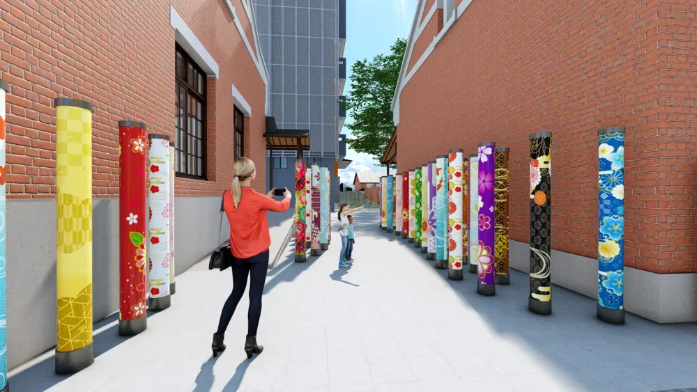
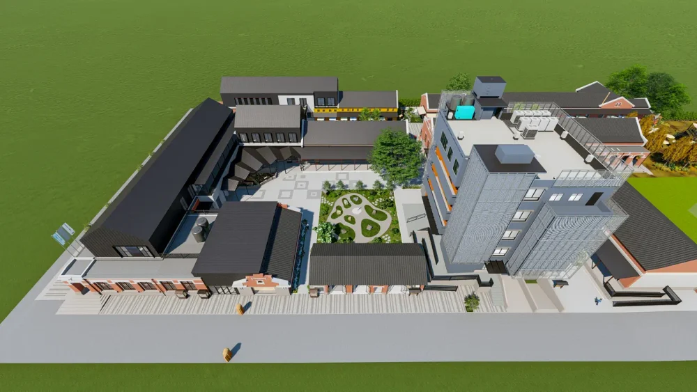
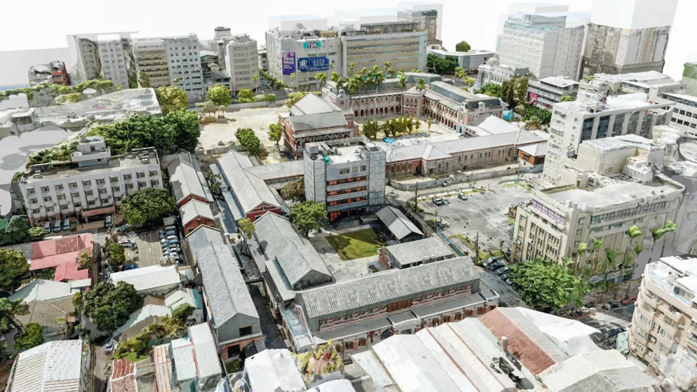
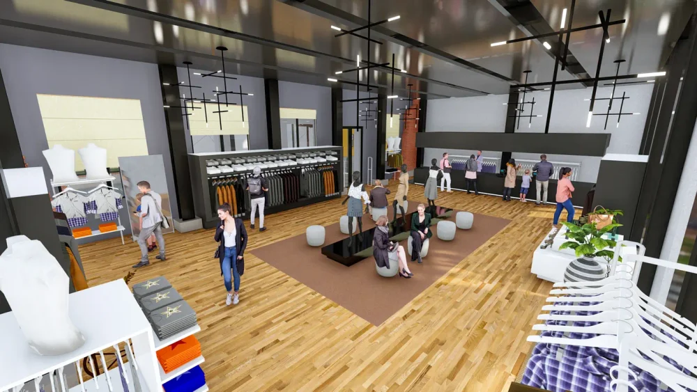
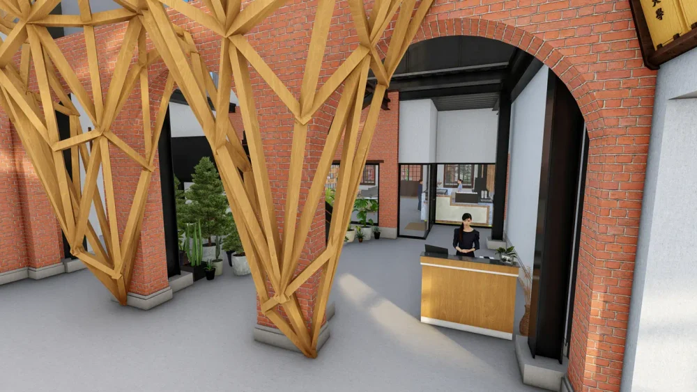
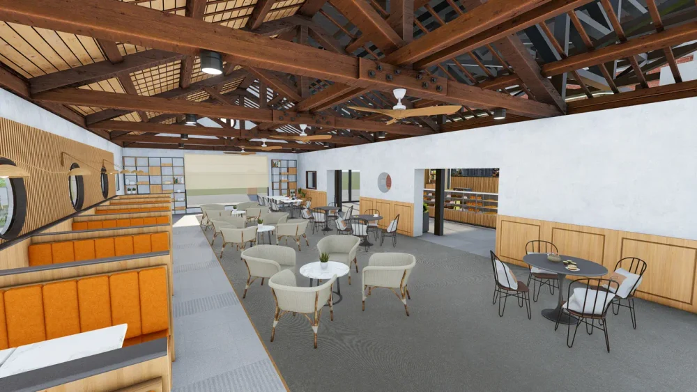
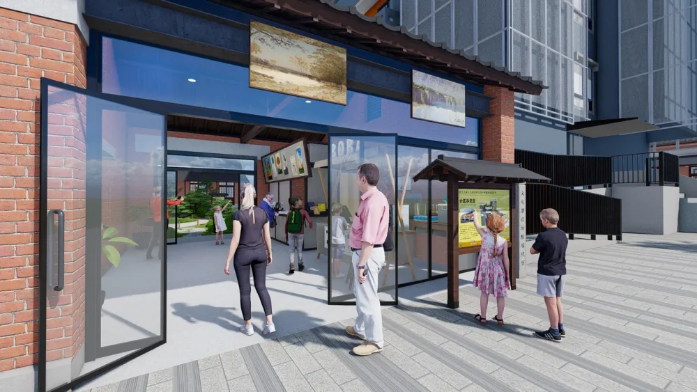
An overview establishes the ensemble and pedestrian routes, followed by courtyard, arcade, exhibition and building views. All images visualize a reuse proposal, not the completed site.
Entrance, interiors, and ensemble
Park context and outdoor spaces
Proposed uses in Buildings A–D
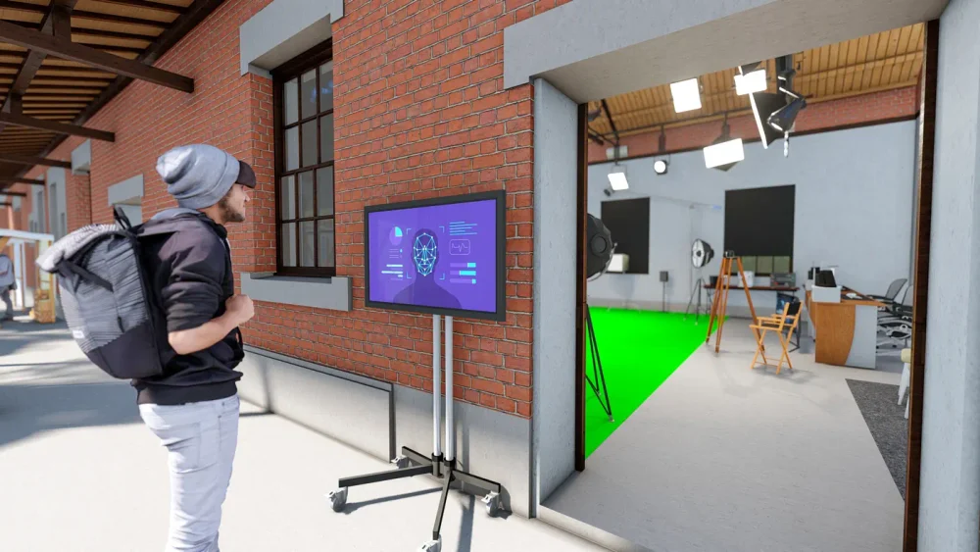
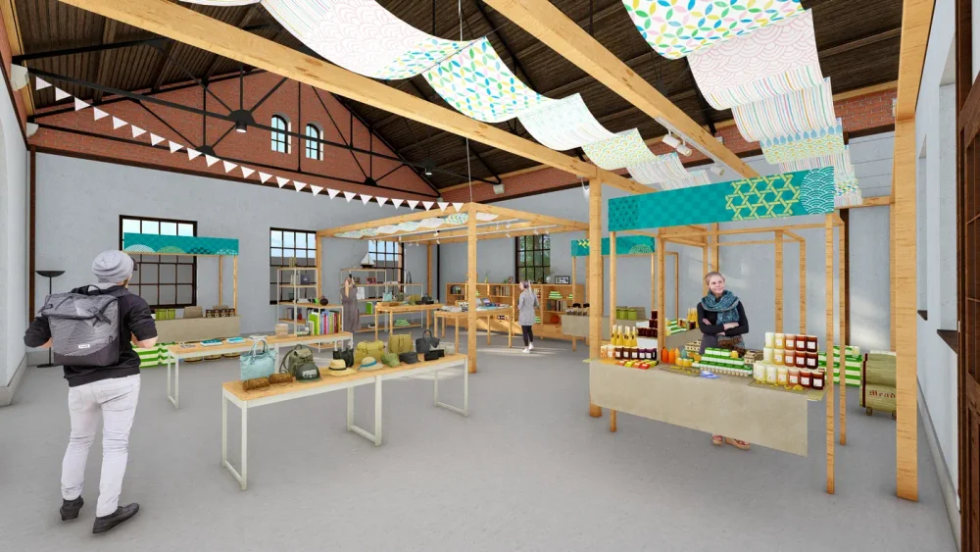
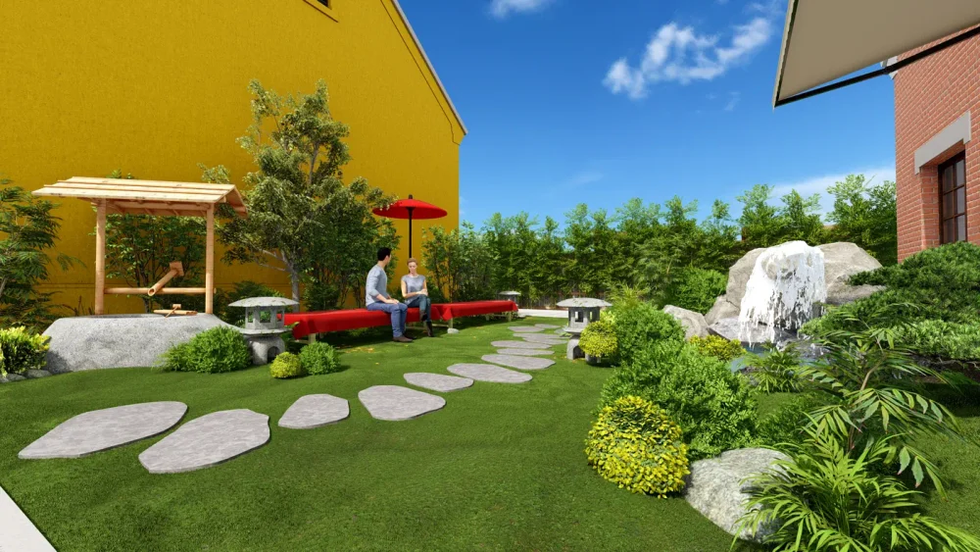
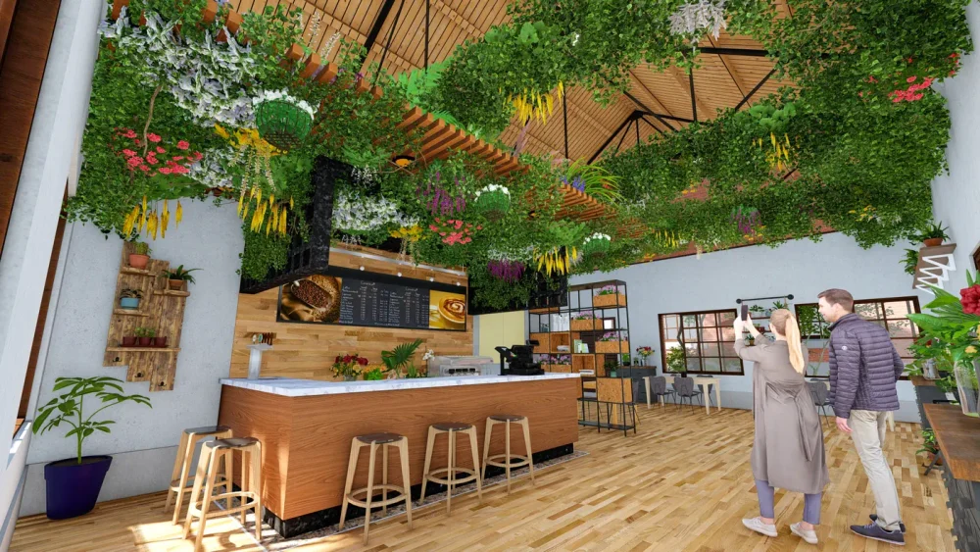
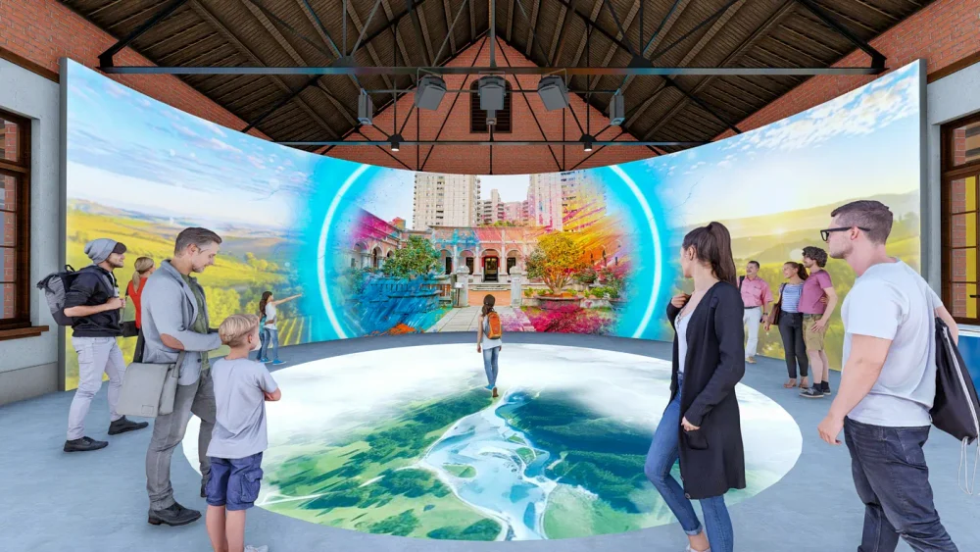
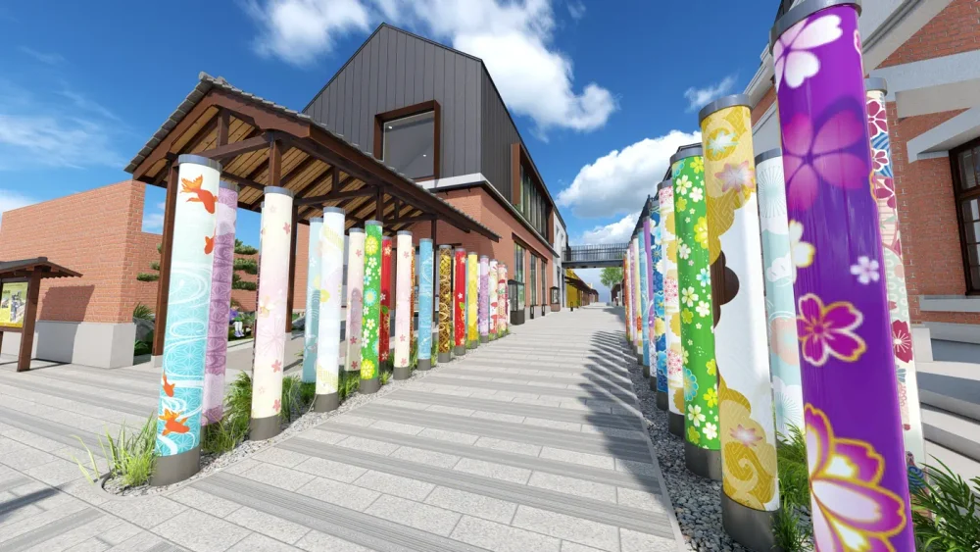
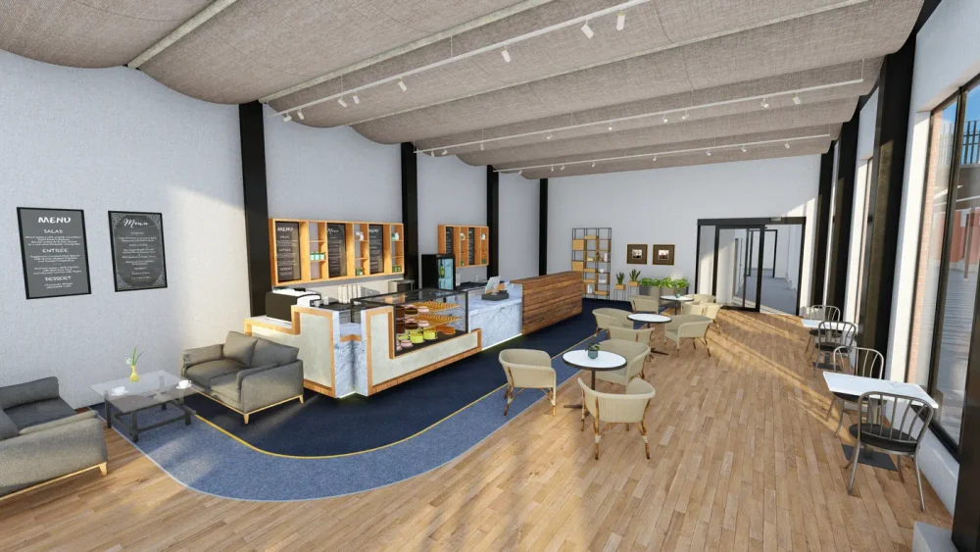
Proposed uses in Buildings E–I
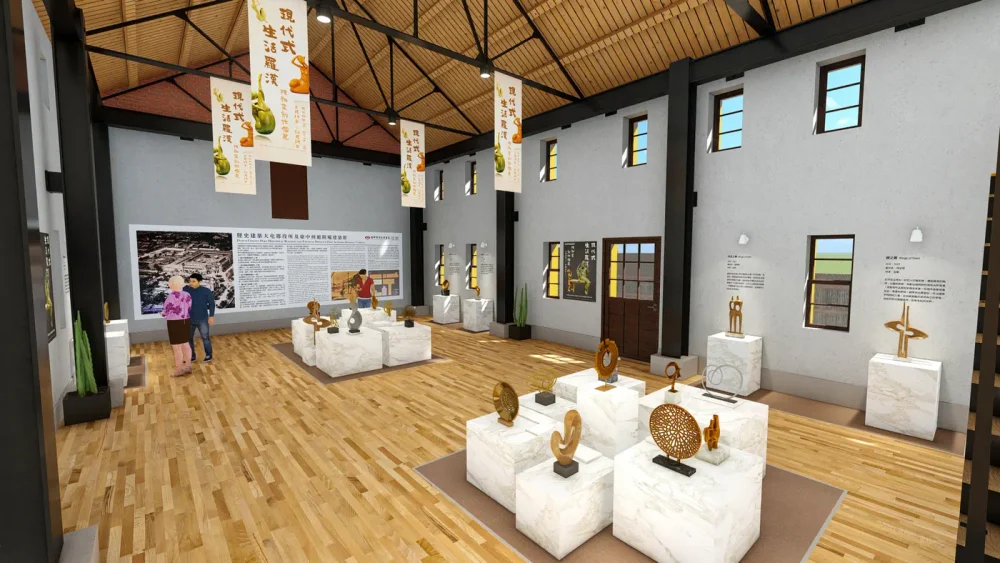
From references to a site proposal
For site planning and proposals, the spatial visuals were developed from plans, aerial imagery, site photographs, measurements and verbal requirements.
Design details and outcome
The proposal envisions commercial spaces, public activities and digital exhibitions. I measured and photographed the site to reconstruct its complex internal steel structure, delivering rendered views and a guided film.
Design and outcome
This is a conceptual proposal for site reuse.