- Settlement 3D modeling
- Market scene rendering
- Pedestrian-view tour
Shueidautou Cultural Settlement
3D scenes and guided views present the settlement layout and possible market use.
- Scope
- 3D modeling, materials and scene composition, rendering, video editing
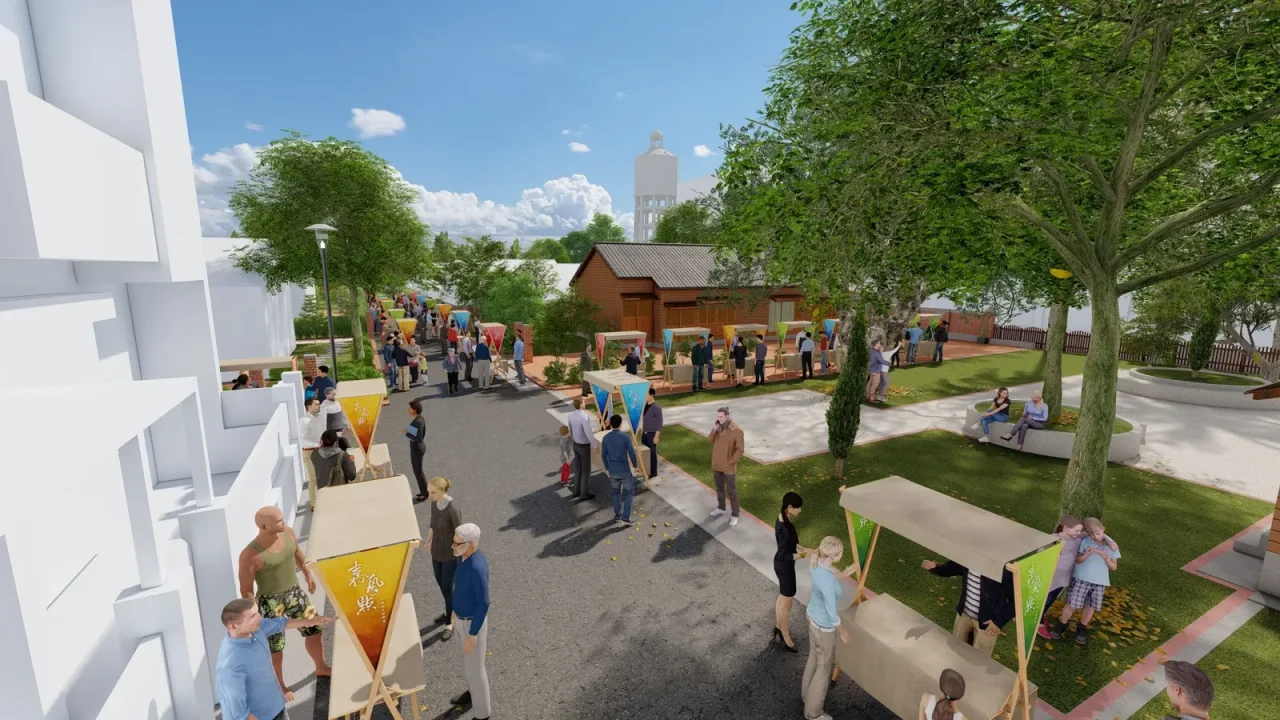
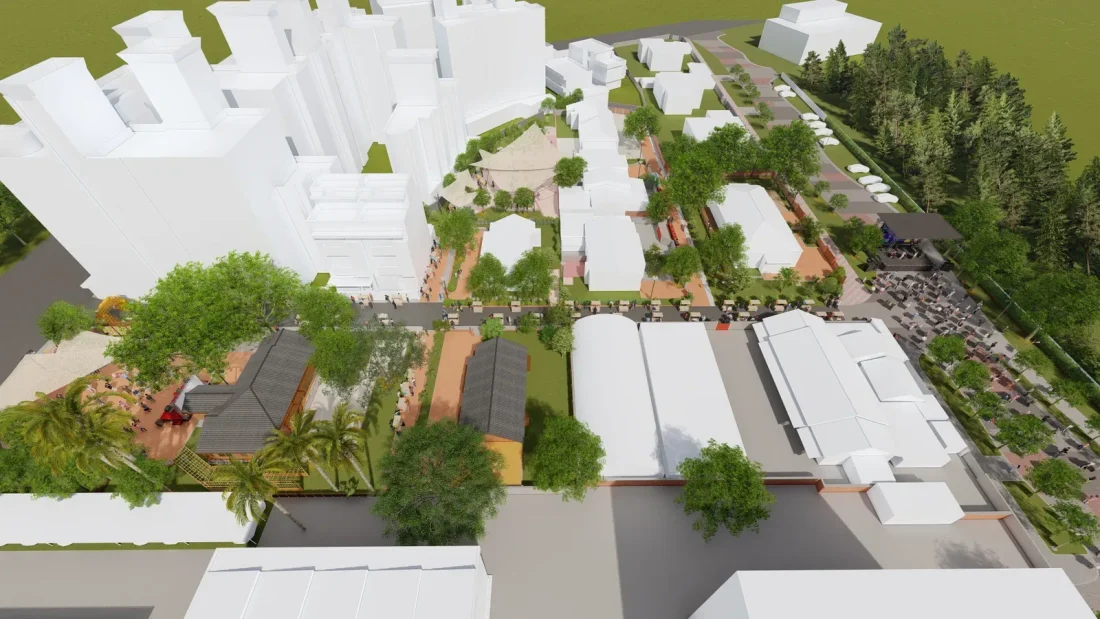
Turning a plan into a visible place
Aerial views establish buildings and streets; closer scenes show movement and market space. These are planning visualizations, not site photographs.
Layout and human scale
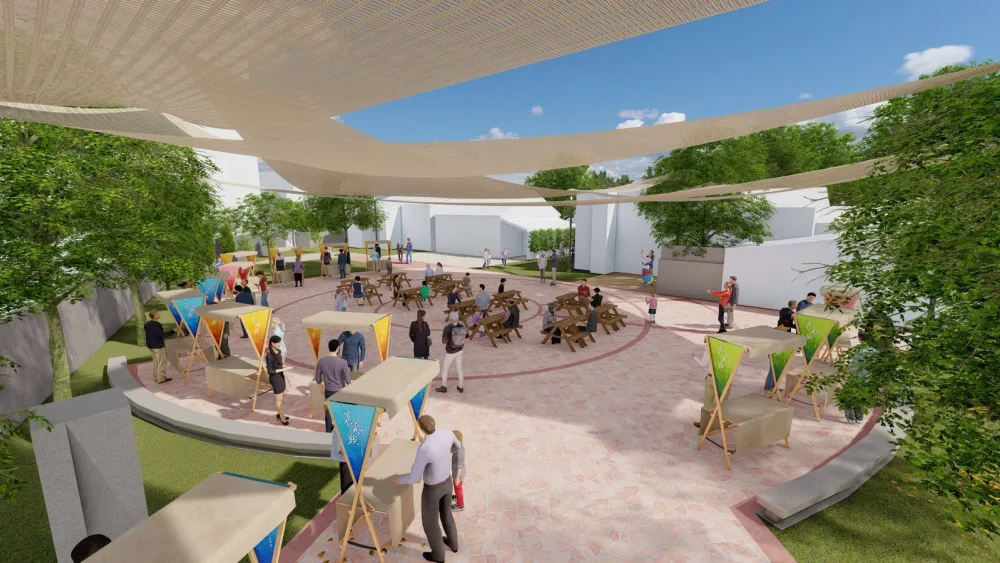
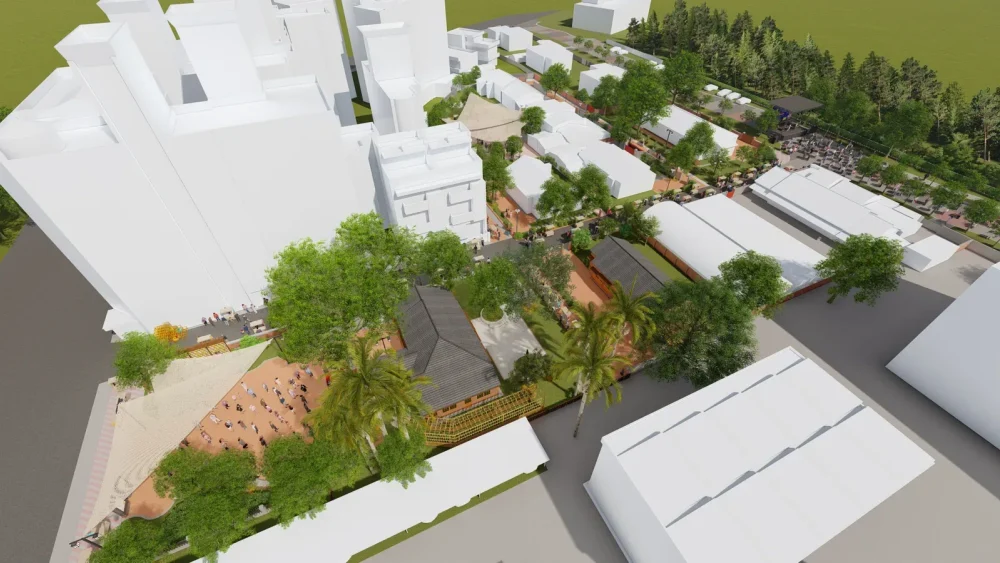
From references to a site proposal
For site planning and proposals, the spatial visuals were developed from plans, aerial imagery, site photographs, measurements and verbal requirements.
Design and outcome
Parts of the proposal were adopted and activities were held at the site.